Enter your email to receive the drawings. You'll be added to an occasional list for updates on the project.
Plana House is shared openly and without cost. Any contribution helps sustain the work — refining the design, developing step-by-step construction guidance, and making it possible to build and document the house in practice. Support is entirely optional, but genuinely appreciated.
SkipPlana House is shared openly and without cost. Any contribution helps sustain the work — refining the design, developing step-by-step construction guidance, and making it possible to build and document the house in practice. Support is entirely optional, but genuinely appreciated.
Support via PayPal Buy Me a CoffeePlana Architecture
Type
Compact Timber Dwelling
Internal Area
42 m²
Drawings
Free to download
For much of human history, making a home was part of everyday life. People built with what was available, shared knowledge, helped one another, and understood more directly how the places they lived were made. Today, house building has become increasingly specialised, expensive, and removed from the people it ultimately serves. Plana House begins with a desire to reconnect the design of a home with the people who make and inhabit it.
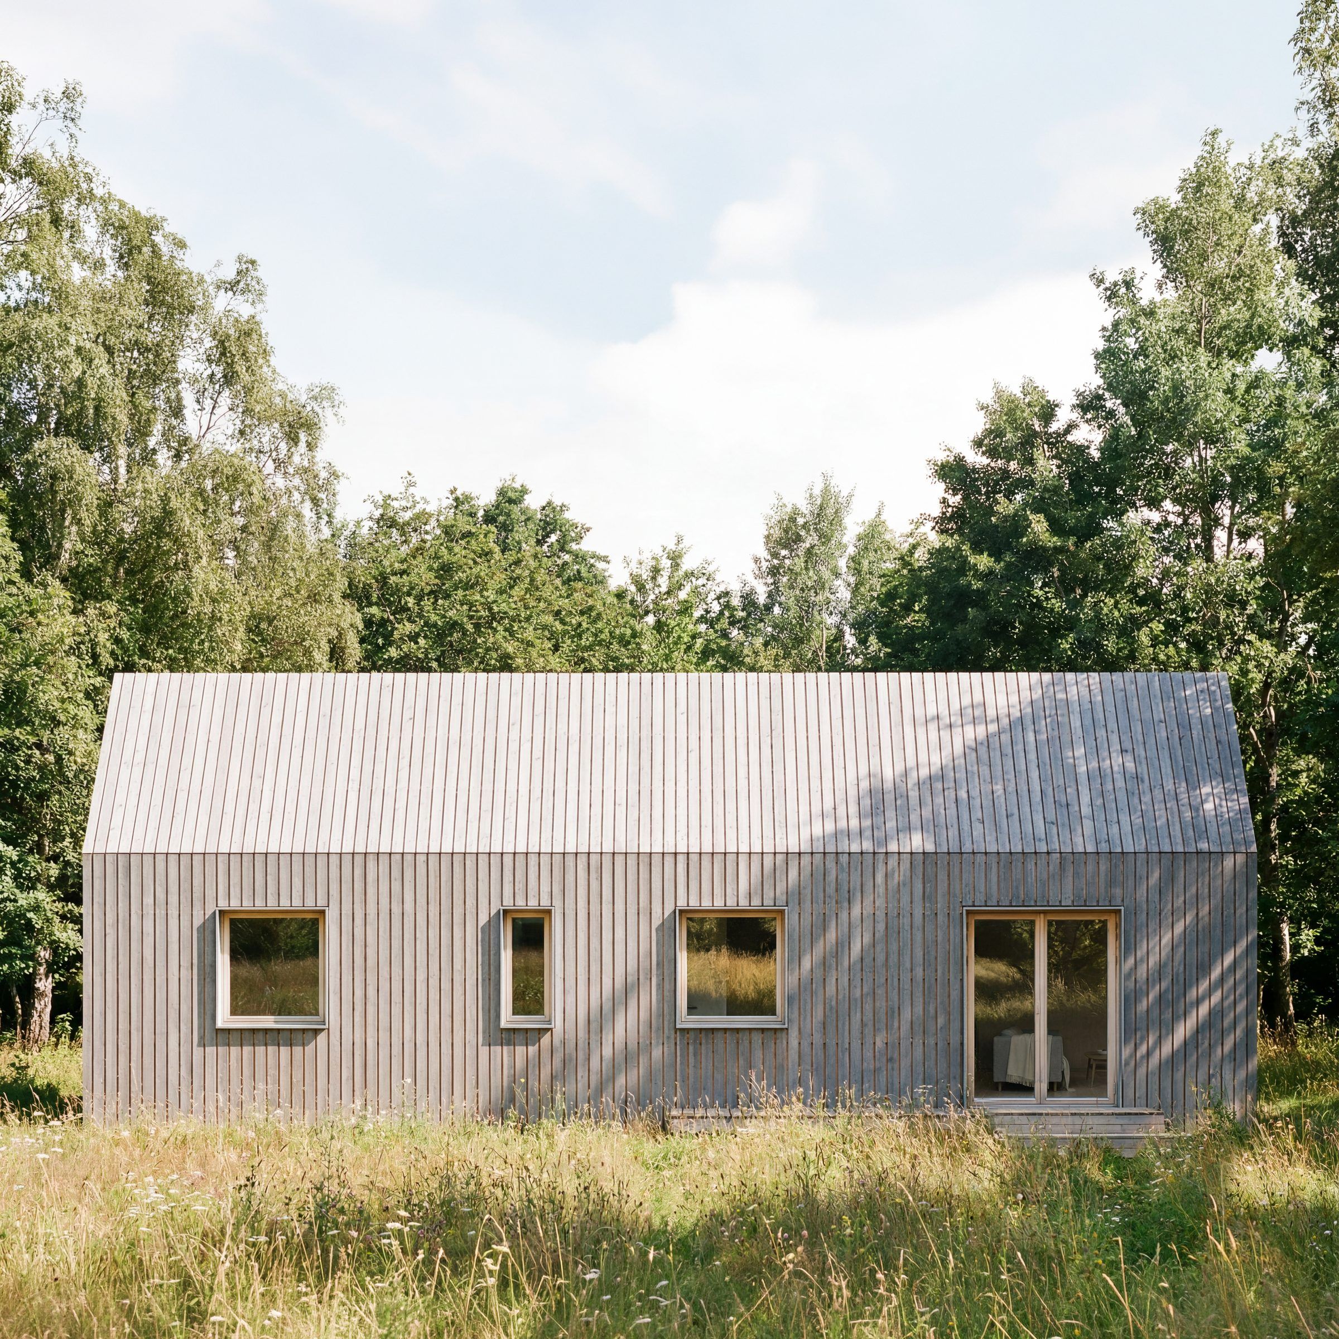
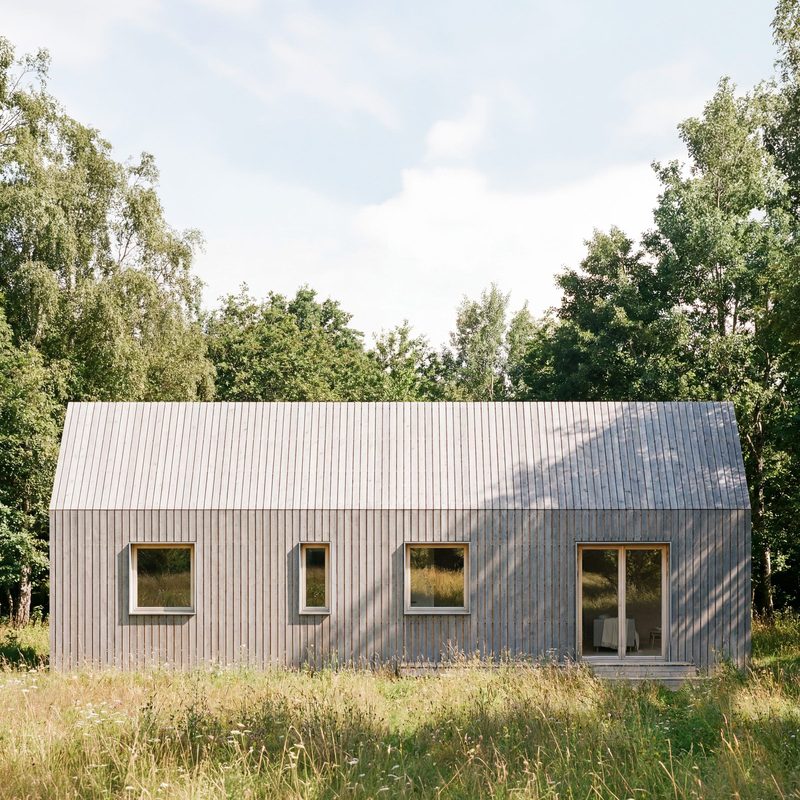
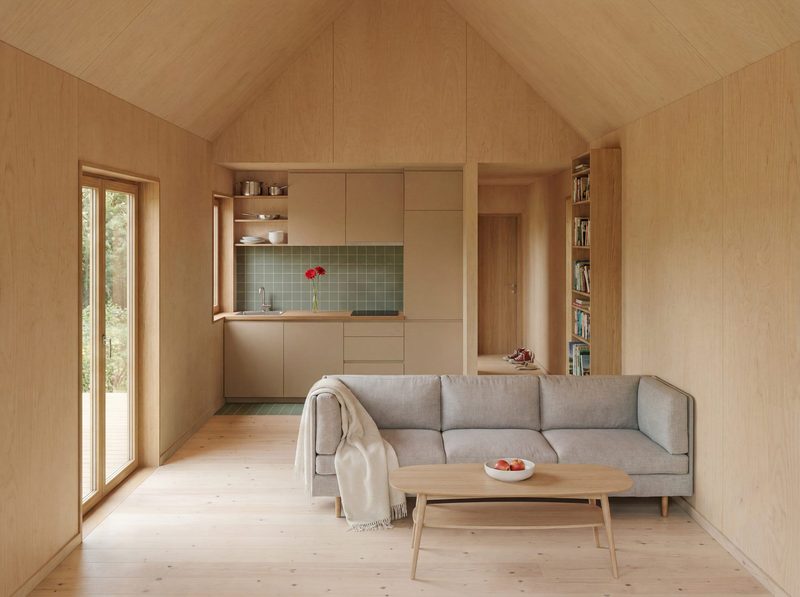
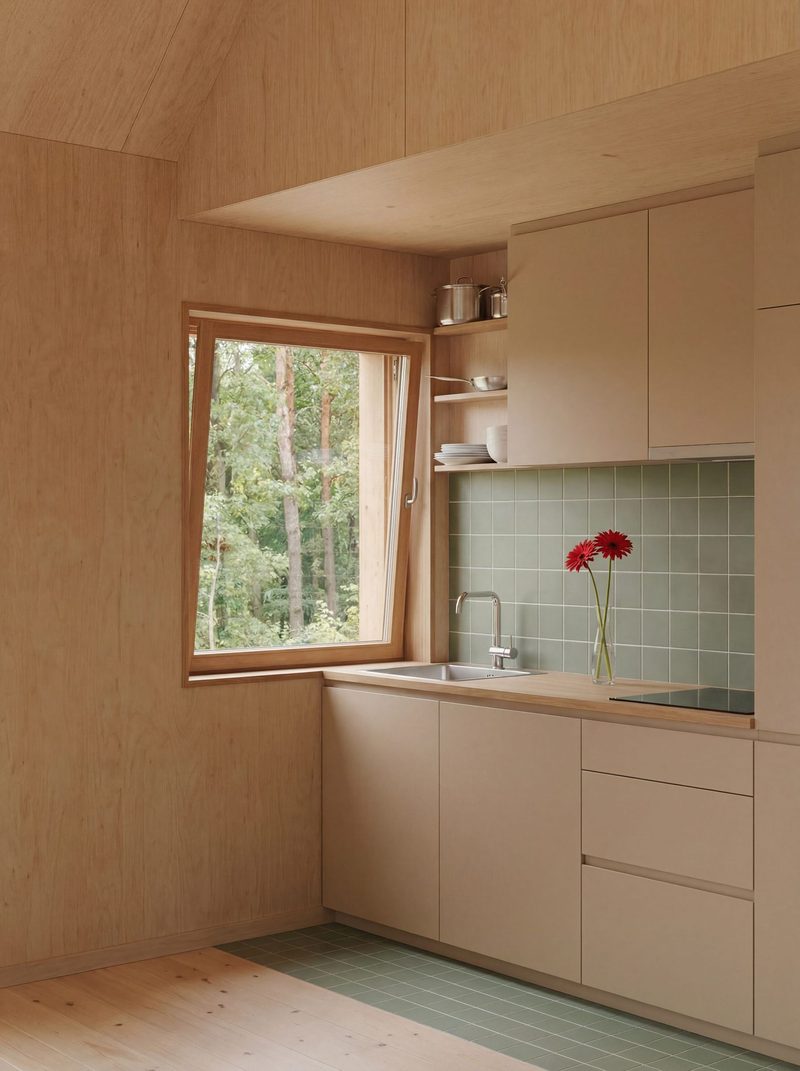
Plana House is a 42 square metre timber home designed to be economical, straightforward to construct, and generous in the ways that matter. Its compact plan brings together the essential elements of a home while giving careful attention to light, proportion, material, and the relationship between the interior and its surroundings. The intention is to explore how a small house can offer a considered and enjoyable way of living without relying on unnecessary complexity or expensive construction.
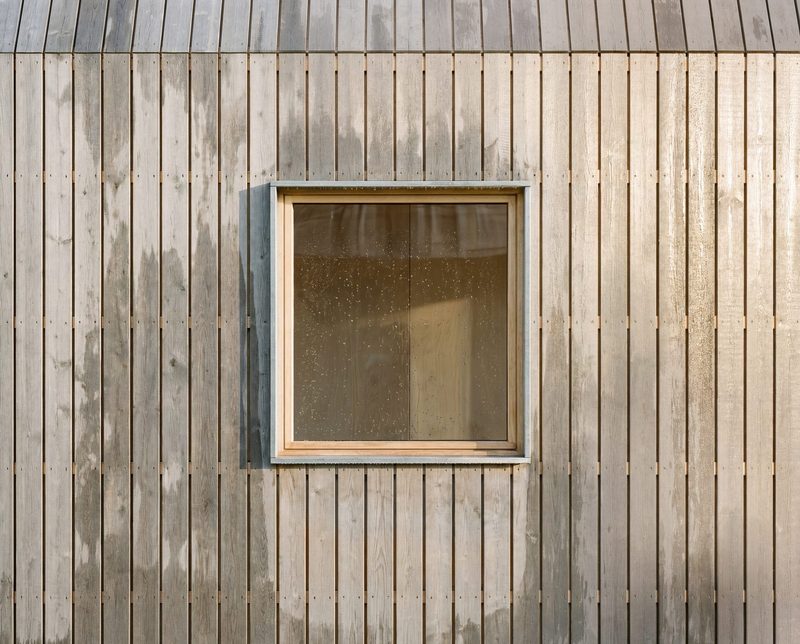
The house is designed around materials, components, and construction methods that are familiar and readily available. Its timber structure can be supported on screw piles or simple concrete pad foundations, allowing it to sit lightly on the land and adapt to different sites. Standard off-the-shelf materials and uncomplicated construction methods make it accessible to local contractors, small teams, or individuals with appropriate practical support. The exterior is deliberately open to interpretation, allowing different materials and finishes to respond to local climate, landscape, availability, and character.
Plana House is not intended to be a universal house or a finished solution. It is a starting point that can be adapted to different people, places, and circumstances. The drawings are shared freely so that the design can be studied, modified, developed with local professionals, or built. By making the design itself available, the project allows others to understand the decisions behind it and use them as a basis for developing their own interpretation.
The project also grew from a personal desire to work within a very different set of conditions. After several years working on high-end projects, where generous resources and exceptional materials allow for considerable design freedom, Plana House became an opportunity to impose constraints deliberately. The challenge was not to see how small or inexpensive a house could become, but to explore what can be achieved when affordability, simplicity, and buildability are treated as fundamental design considerations from the beginning.
Plana House is an ongoing experiment rather than a finished product. By making the design freely available, the project is intended to remain open to adaptation, feedback, and ideas from the people who engage with it. Over time, it can evolve through different interpretations, materials, sites, and ways of building, with the possibility of developing into a more detailed step-by-step guide as the project continues to develop. In this way, Plana House can continue to evolve through the people who study it, adapt it, and ultimately make it their own.
Free download
Plans, sections, and elevations — prepared as a practical starting point for discussion with a local architect, adaptation to specific site conditions, or further development toward construction. Shared openly to make the project accessible, usable, and buildable.